Project Gallery
Every project, before it was built
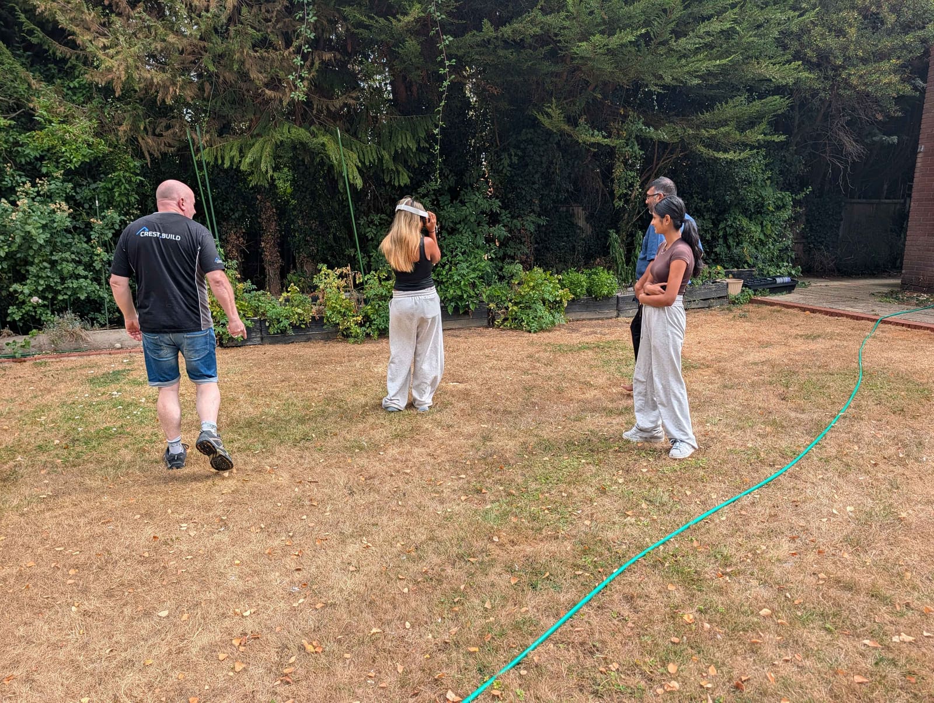
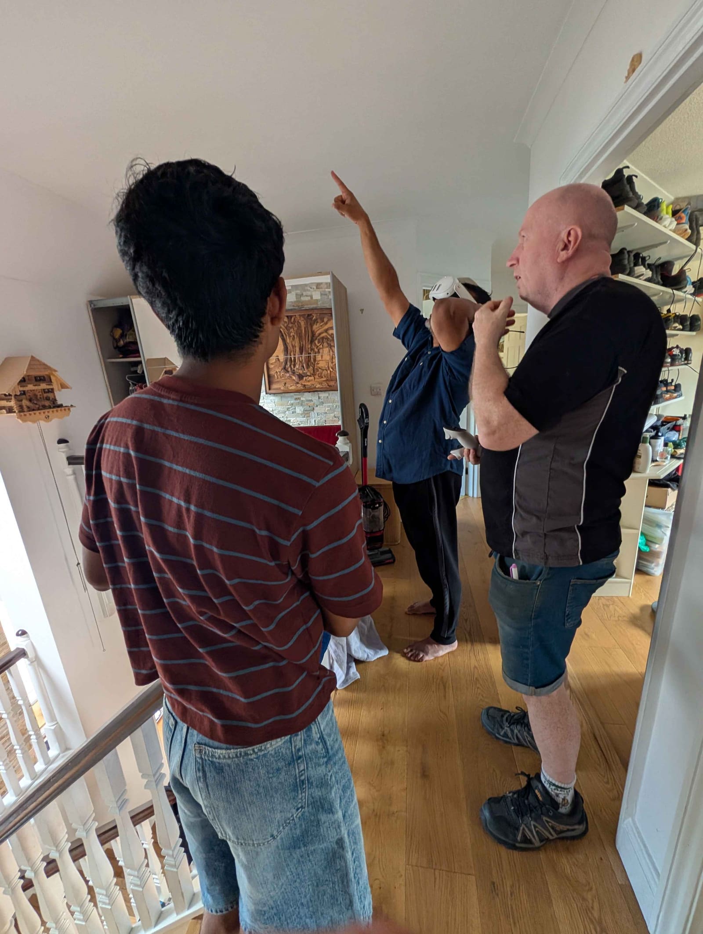
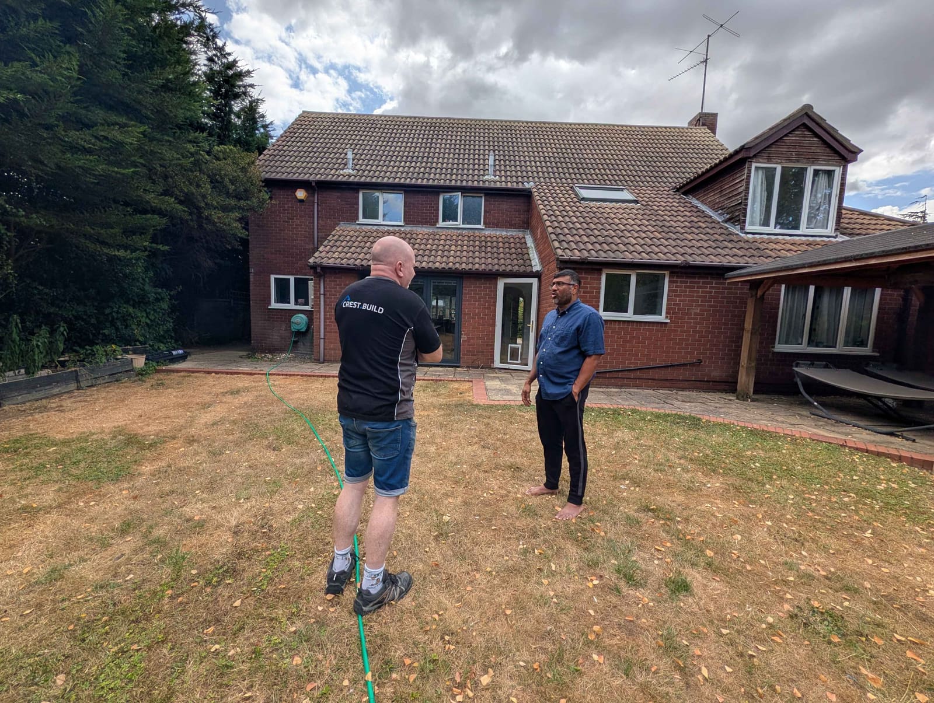
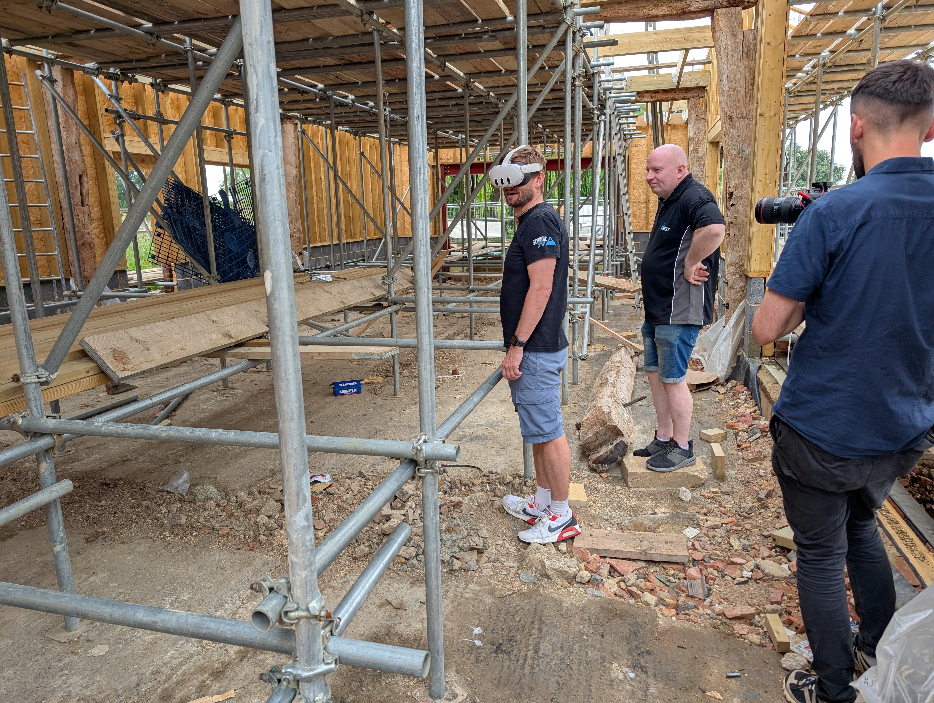
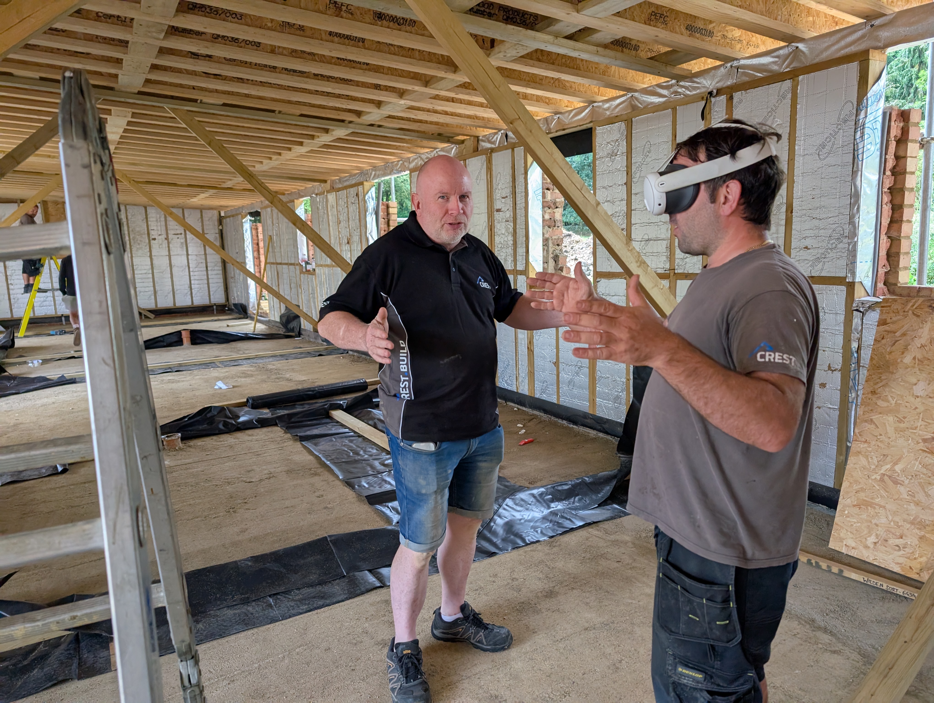
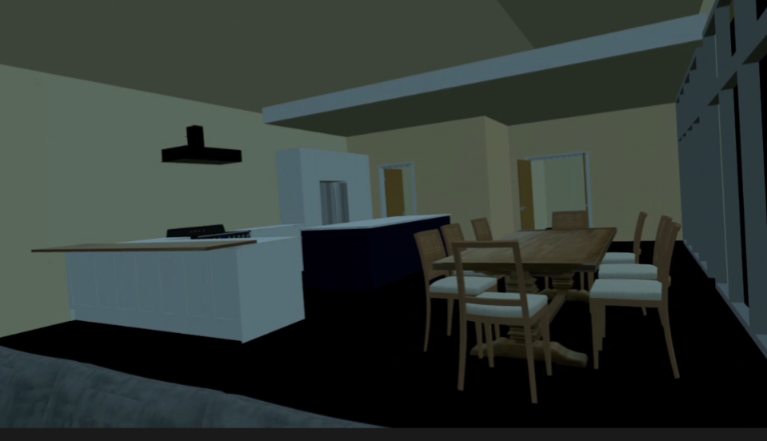
Each of these was walked at 1:1 scale on a headset while it was still a set of drawings. Houses, extensions and office fit-outs — the client saw the finished thing standing in the real space, and had the chance to change it while changing it was still free.
Homes & extensions
3 photosLoft conversions, rear extensions and full builds, walked at full scale in the garden they were designed for.
Offices & commercial
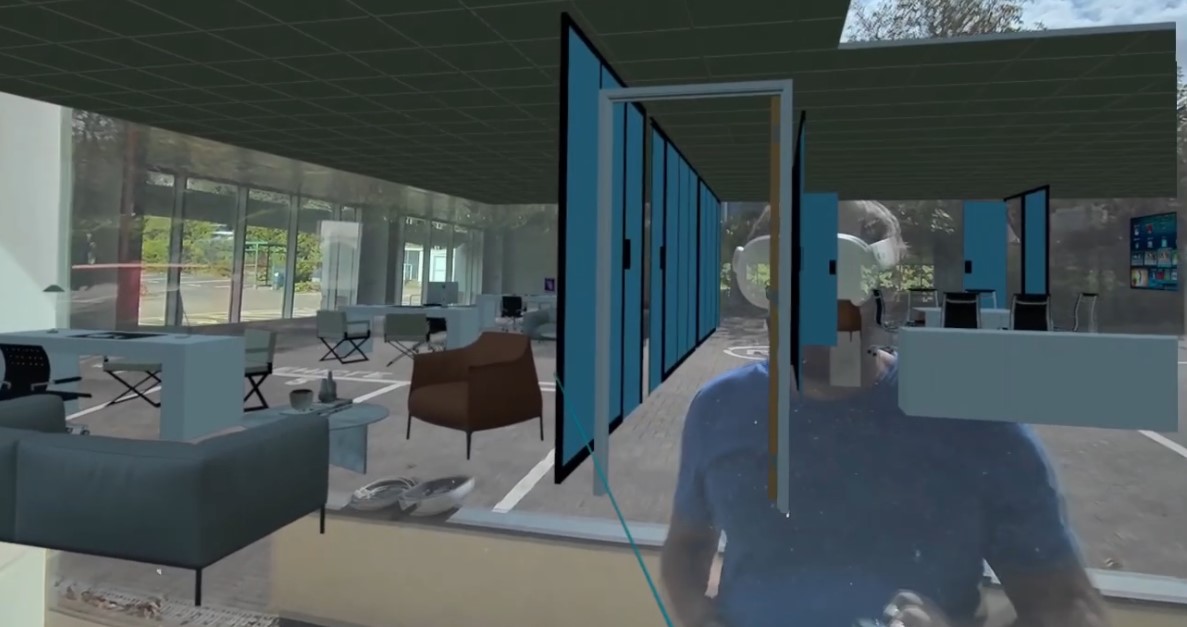
2 photosFit-outs and refurbishments stood up inside the real space, so the people who work there can see it before the quote is signed off.
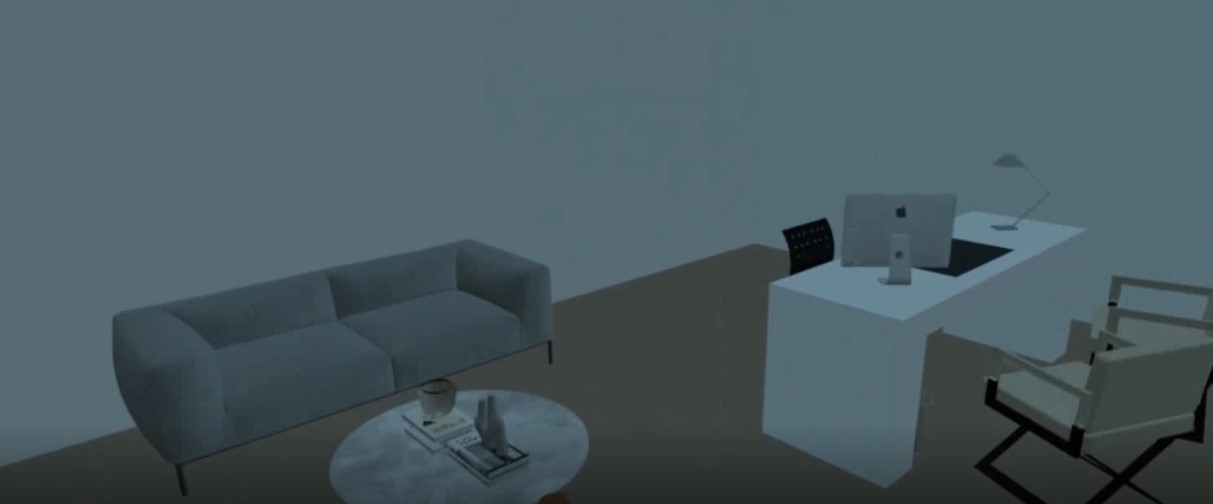
AR overlays
3 photosThe model sitting over the existing building — the view that tells a client what is actually changing.
Want to see your own project like this?
Send us your drawings or a 3D model and we'll turn it into something you can walk through on site — at full scale, before anything is built.